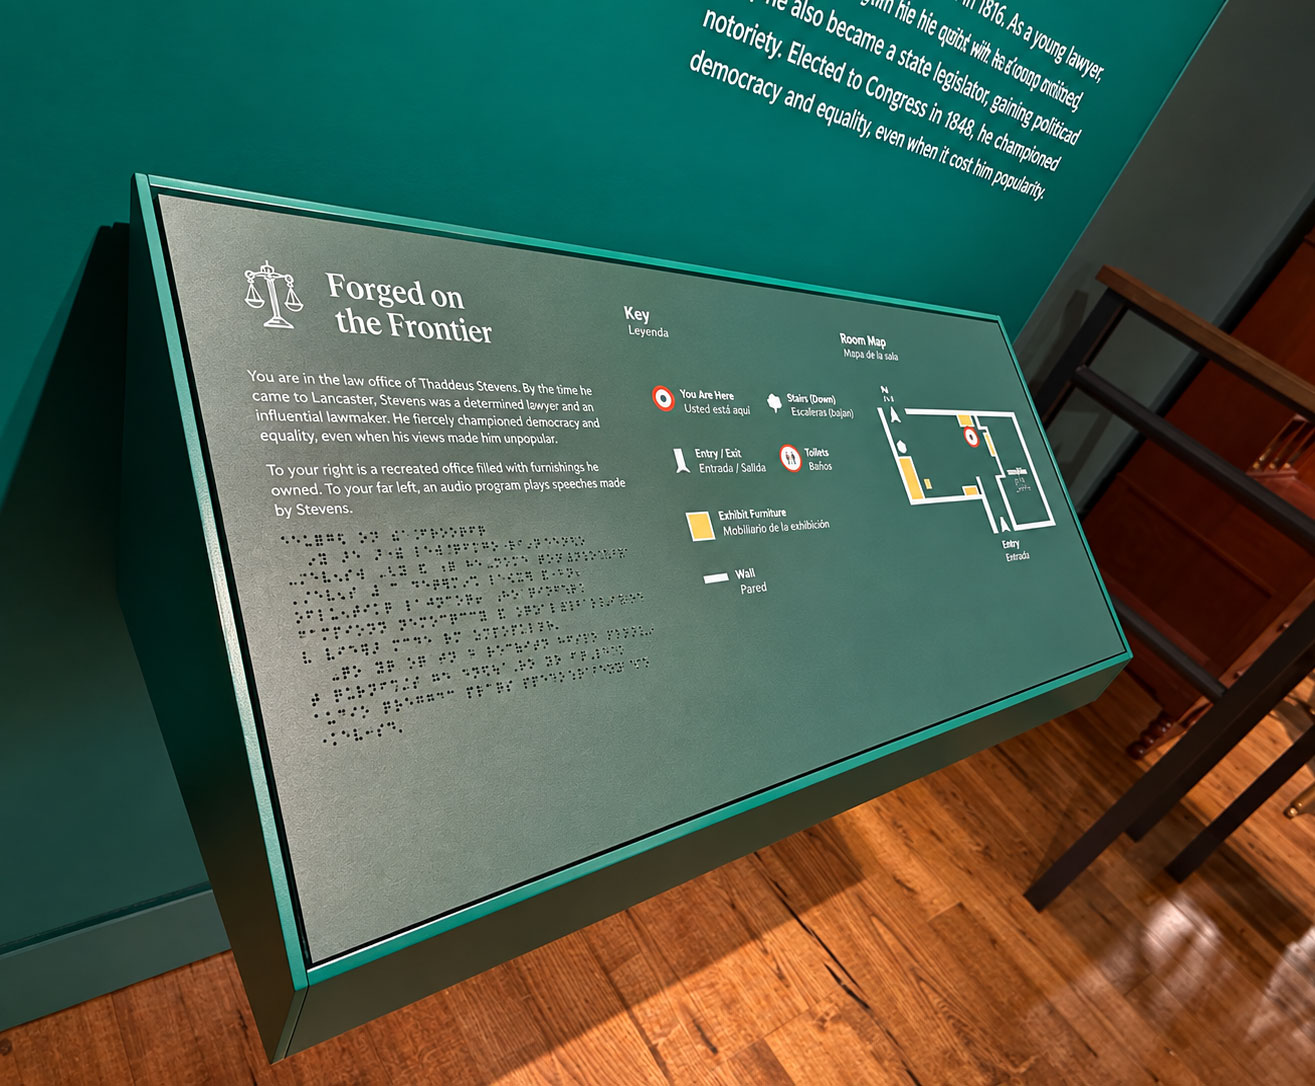
A dark green museum information panel and map titled Forged on the Frontier stands at an angle against a teal wall, with a polished wooden floor. A white scales-of-justice icon appears beside the title. On the left side of the panel, the main English text reads: "You are in the law office of Thaddeus Stevens. By the time he came to Lancaster, Stevens was a determined lawyer and an influential lawmaker. He fiercely championed democracy and equality, even when his views made him unpopular. To your right is a recreated office filled with furnishings he owned. To your far left, an audio program plays speeches made by Stevens." Several lines of raised Braille appear beneath this text. The key and map labels are in Spanish and English. The center heading reads "Key" and "Leyenda." Its bilingual labels read: "You Are Here" and "Usted está aquí"; "Stairs (Down)" and "Escaleras (abajo)"; "Entry / Exit" and "Entrada / Salida"; "Toilets" and "Baños"; "Exhibit Furniture" and "Mobiliario de la exhibición"; "Wall" and "Pared." Colored and white symbols accompany each label. On our right, the heading reads "Room Map" and "Mapa de la sala." The simplified floor plan uses white lines for walls, yellow blocks for exhibit furniture, and a red-and-white marker for the viewer's location. A north arrow is labeled "N," and the bottom of the map reads "Entry" and "Entrada." At the top of the wall, a paragraph is cropped by the image.

PAC partnered with Lancaster History, Ralph Appelbaum Associates, and Civic Architects on the Thaddeus Stevens and Lydia Hamilton Smith Center for History and Democracy, leading inclusive design and accessibility from concept design through construction across a site that mixed new construction with a historic building not easily made accessible after the fact.

Media
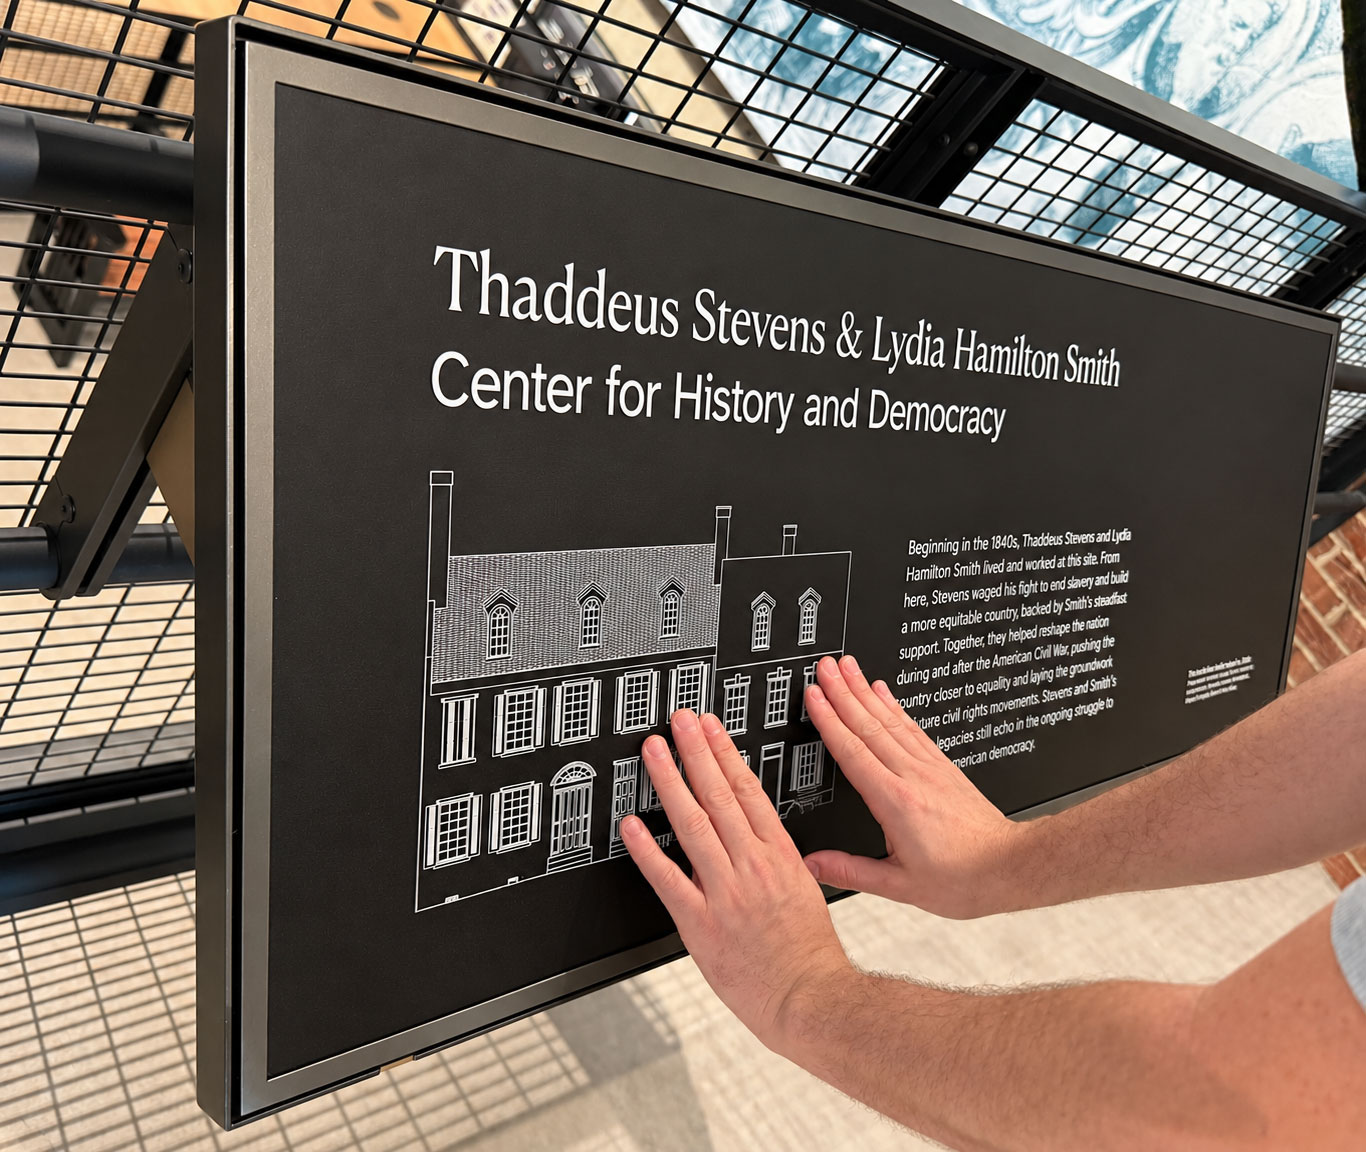
A black tactile interpretive panel mounted on an angled metal grid bears raised white lettering and a line drawing of a historic building, the "Thaddeus Stevens & Lydia Hamilton Smith Center for History and Democracy." Two light-skinned hands reach in from our lower right and touch the building illustration. Underneath the title, is the line drawing of the house and text about the house. The white architectural drawing shows a connected row of multi-story brick buildings with chimneys, dormer windows, shutters, doors, and many rectangular windows.
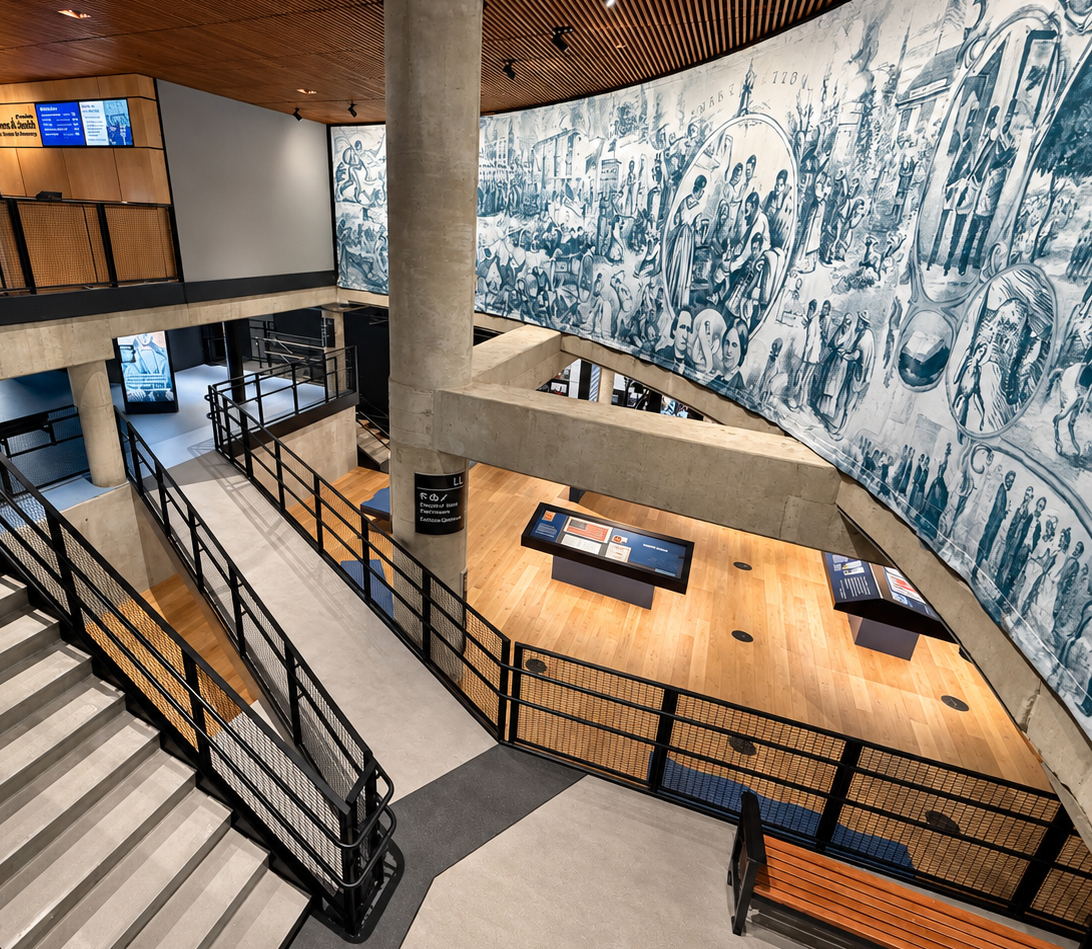
Looking down into a spacious, multilevel museum atrium built with exposed concrete, pale wood flooring, black metal railings, and a slatted wood ceiling. A broad staircase descends along our left edge beside an accessible ramp that zigzags toward the lower level. A thick cylindrical concrete column rises near the center, partly blocking the view. On our right, an enormous curved blue-and-white historical mural spans the upper wall and continues downward beside the open gallery. It contains densely arranged scenes of people, buildings, flags, boats, gatherings, and oval portrait-like vignettes. Below it, two low, dark display tables stand on a warm wood floor. A long wood-and-black-metal bench occupies the lower right foreground. At upper left, a wood-paneled counter or closed service area sits beneath orange and blue signs and digital screens. Track lights and recessed ceiling lights illuminate the otherwise empty interior.
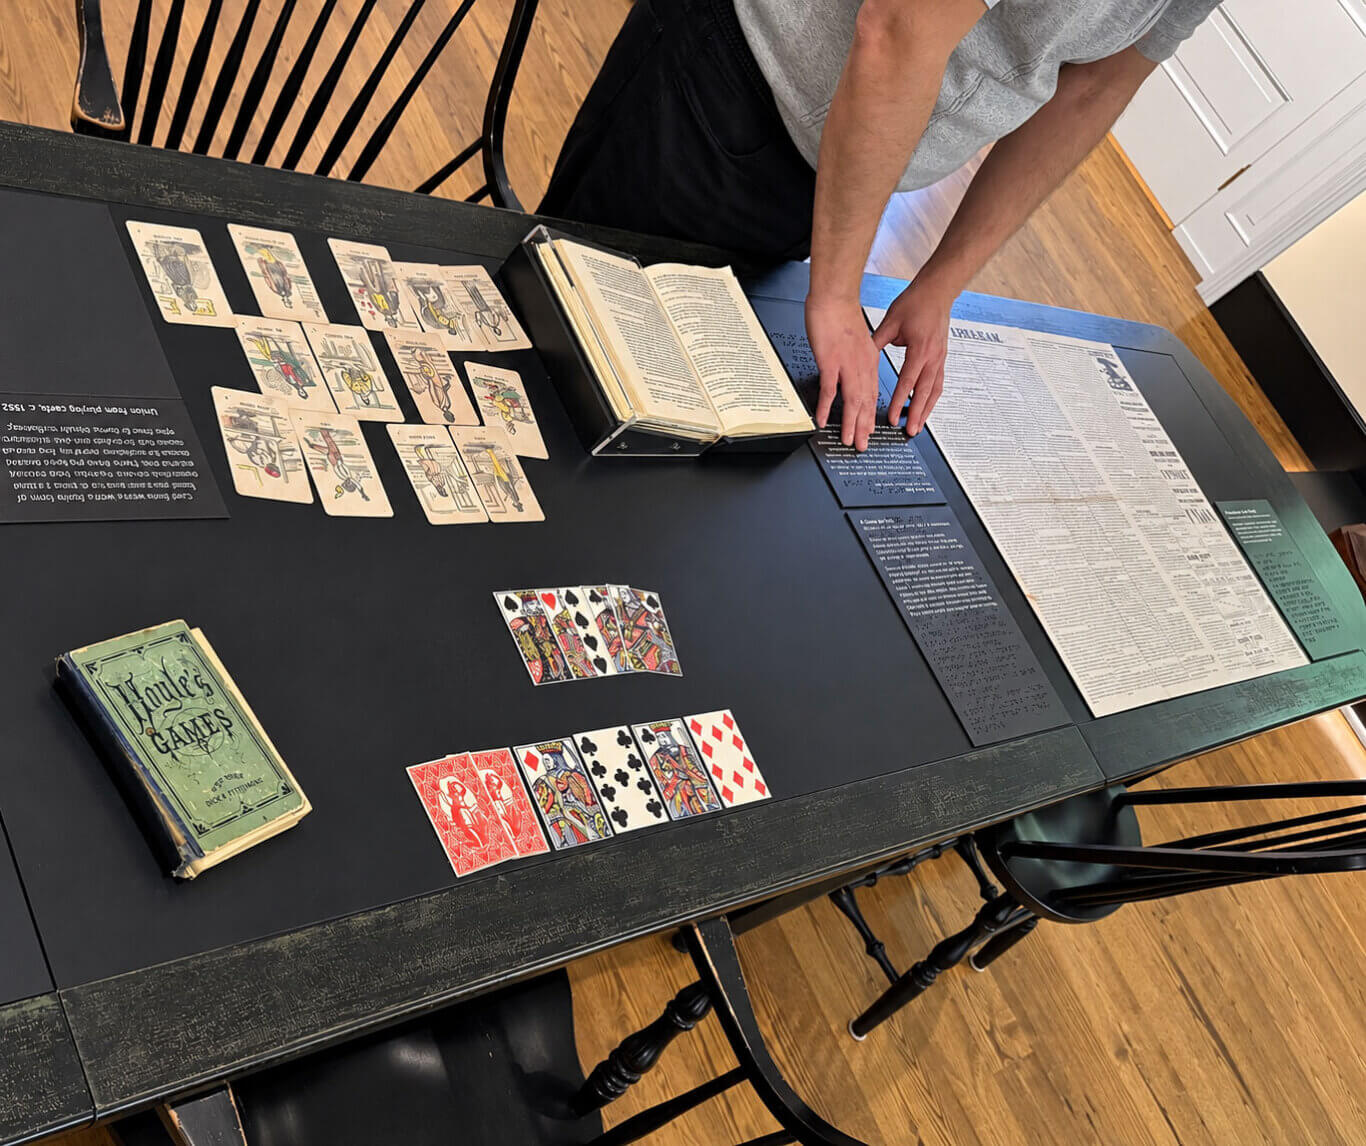
Viewed from overhead and at an angle, a person with light skin tone leans over a large black wooden table, touching an exhibit of historical card games. Their head is cropped out, and both hands rest near a group of dark interpretive panels with printed white text and Braille. At our upper left, about fifteen aged illustrated cards are arranged in loose rows beside an upside-down black label whose heading reads "Union Playing Card Co. 1882." Near the top center, a yellowed book lies open on a black display cradle. Several traditional playing cards are spread faceup across the center and lower center, including black spades and clubs, red diamonds and hearts, court cards, and two red-backed cards. At lower left, a worn green book cover reads, from top to bottom, "Hoyle's," "GAMES," "EDITED BY," and "DICK & FITZGERALD." On the right, a large cream-colored broadsheet contains tightly packed columns and advertisements; its masthead is partly covered and blurred. Additional blue-gray and green interpretive panels surround it, combining small printed text with lines of raised Braille. Black spindle-back chairs surround the table, and a honey-colored wooden floor and white paneled cabinets fill the background.
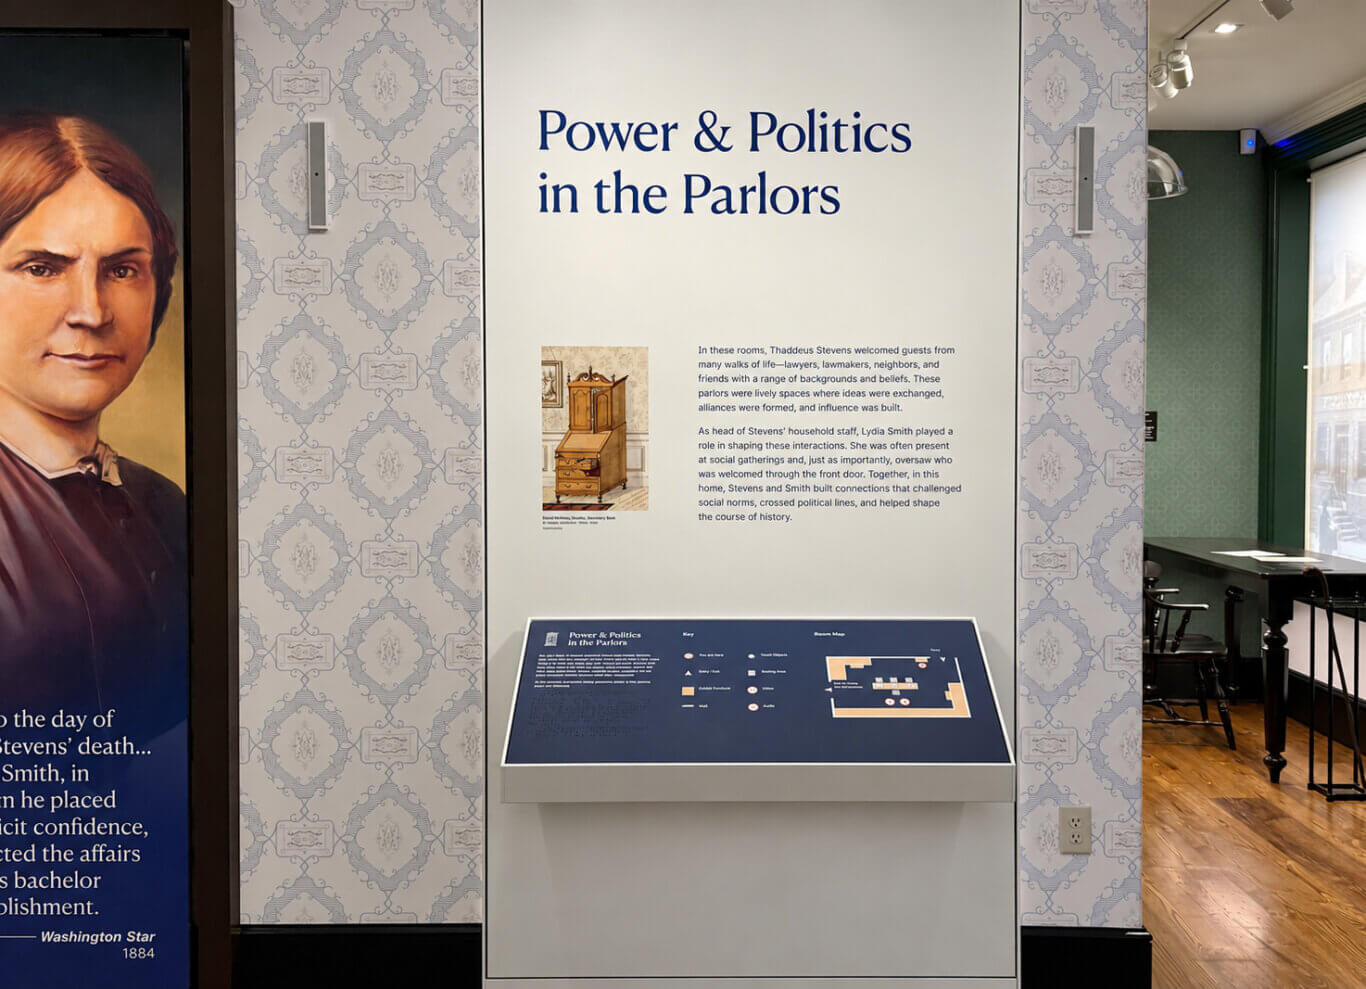
A museum exhibit stands against pale blue-and-white patterned wallpaper, centered on a large white wall panel above an angled interactive display and a portrait of Lydia Smith on our left. The main heading in large dark blue letters reads: "Power & Politics in the Parlors". Below it, an illustration of a wooden secretary desk appears beside two paragraphs that read: "In these rooms, Thaddeus Stevens welcomed guests from many walks of life-lawyers, lawmakers, neighbors, and friends with a range of backgrounds and beliefs. These parlors were lively spaces where ideas were exchanged, alliances were formed, and influence was built. As head of Stevens' household staff, Lydia Smith played a role in shaping these interactions. She was often present at social gatherings and, just as importantly, oversaw who was welcomed through the front door. Together, in this home, Stevens and Smith built connections that challenged social norms, crossed political lines, and helped shape the course of history." The dark blue angled display below repeats the heading "Power & Politics in the Parlors" and includes raised tactile text and Braille, a "Key," and a "Room Map." Legible key labels include "You are here," "Entry / Exit," "Exhibit Furniture," "Staff," "Touch Objects," "Seating Area," "Video," and "Audio"; the remaining small introductory text and map labels are too small to read. At the far left, a cropped painted portrait shows part of Lydia Smith, a mixed race woman with medium-light skin, reddish-brown hair, a dark garment, and a serious expression. Beneath the portrait, only fragments of a quotation remain visible. To the right of the exhibit, an adjoining room contains green patterned walls, a polished wooden floor, black chairs, and a tall dark table beside a large window. Two vertical wall lights flank the central panel, and ceiling spotlights illuminate the gallery.
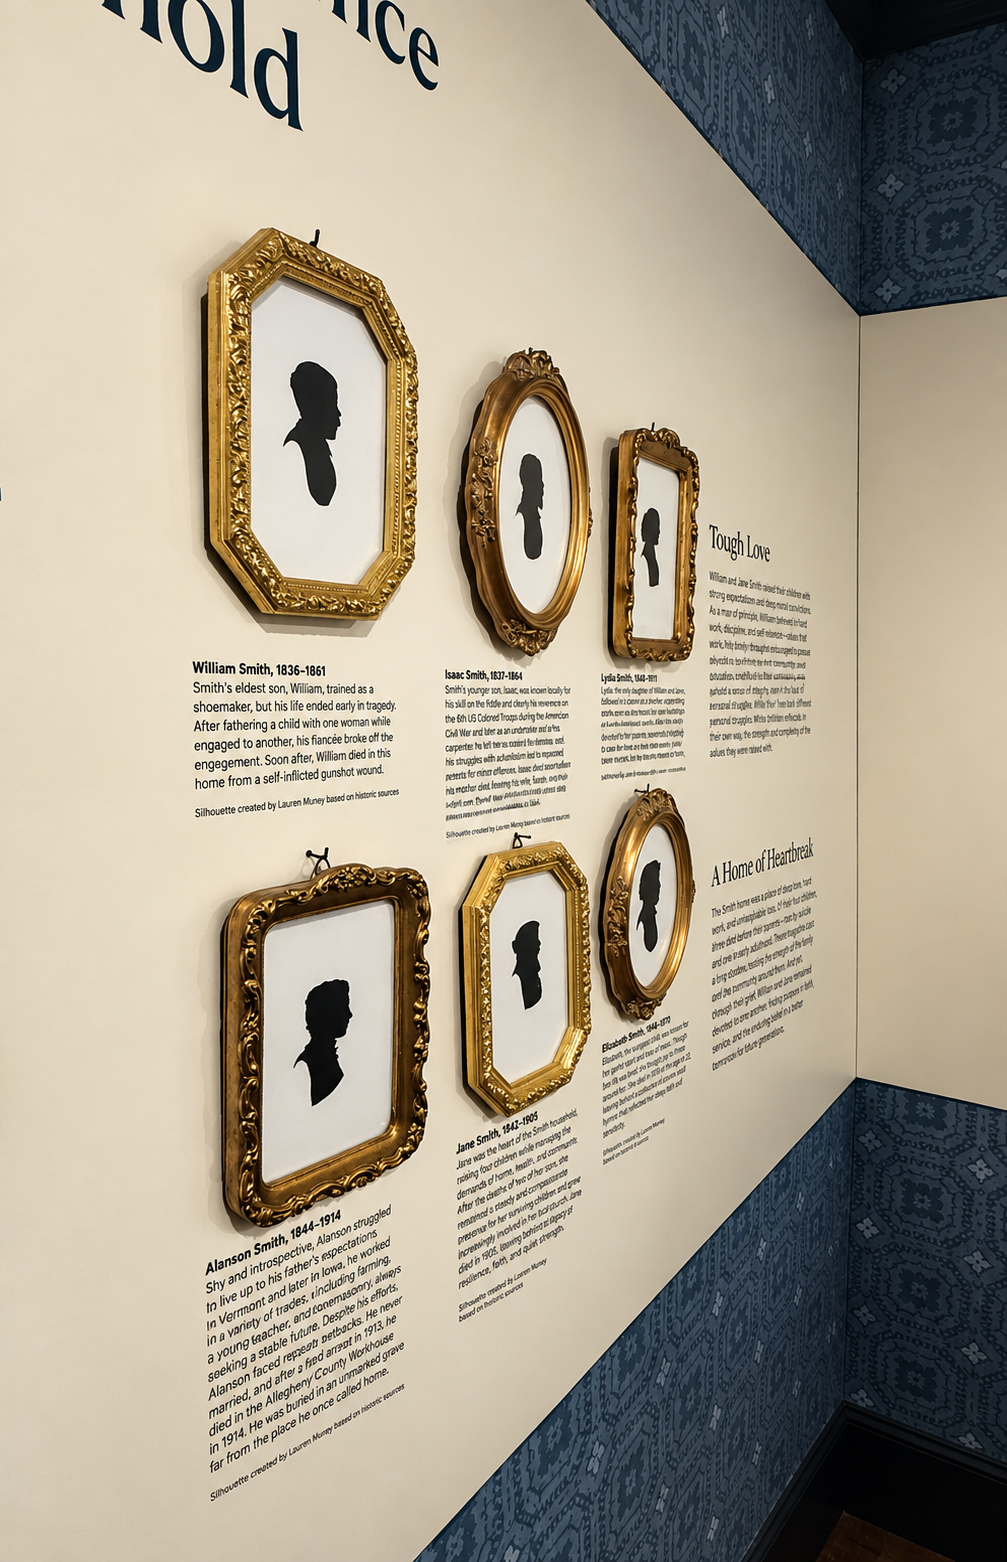
A museum exhibition displays six black profile silhouettes in ornate gold frames on a cream wall, arranged in two rows of three with the headings "Tough Love," and "A Home of Heartbreak." The frames vary in shape, including octagonal, oval, and rectangular designs, and each portrait has a biographical label beneath or beside it. Dark blue wallpaper with repeating floral and geometric patterns covers the sloping ceiling and the lower-right wall. The names of the two portraits on our left are visible, "William Smith, 1836-1861, " and "Alanson Smith, 1844-1914."
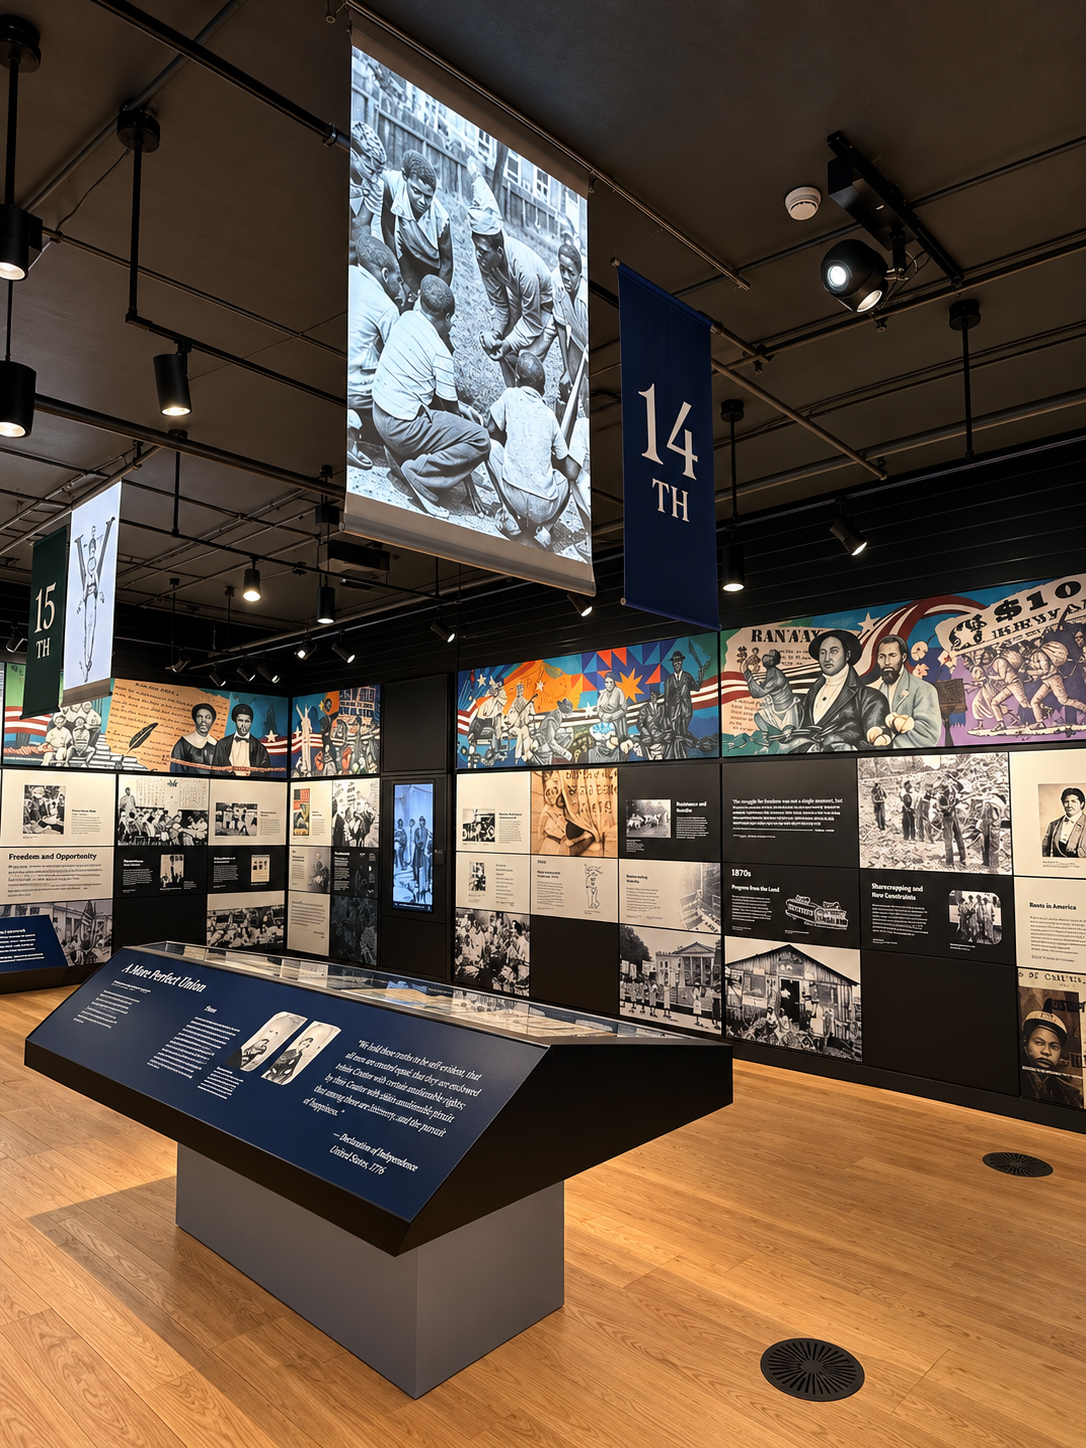
A spacious museum gallery presents a history exhibit through suspended banners, archival photographs, illustrated murals, and a long wall of interpretive panels. In the foreground, a dark blue, glass-topped display table stands on a honey-colored wood floor beneath black ceiling tracks and spotlights. Its large heading reads "A More Perfect Union," and a section is labeled "1776," with illegible blocks of text below. Overhead, a tall blue banner reads "14th" next to a black and white photograph of a group of young Black men in a circle with a baseball and bat. Across the back wall, a colorful mural combines portraits, crowds, buildings, American flags, document fragments, and vintage notices. Below, a grid of black, cream, and photographic panels includes the readable headings "Freedom and Opportunity," "Resistance and Revolt," "1870s," "Progress from the Land," "Sharecropping and New Constraints," and "Roots in America," with illegible block text below the headings. Additional captions, quotations, dates, and labels throughout the wall display are present but too distant and small to transcribe reliably. A vertical digital screen among the panels shows a black-and-white image of several standing people.
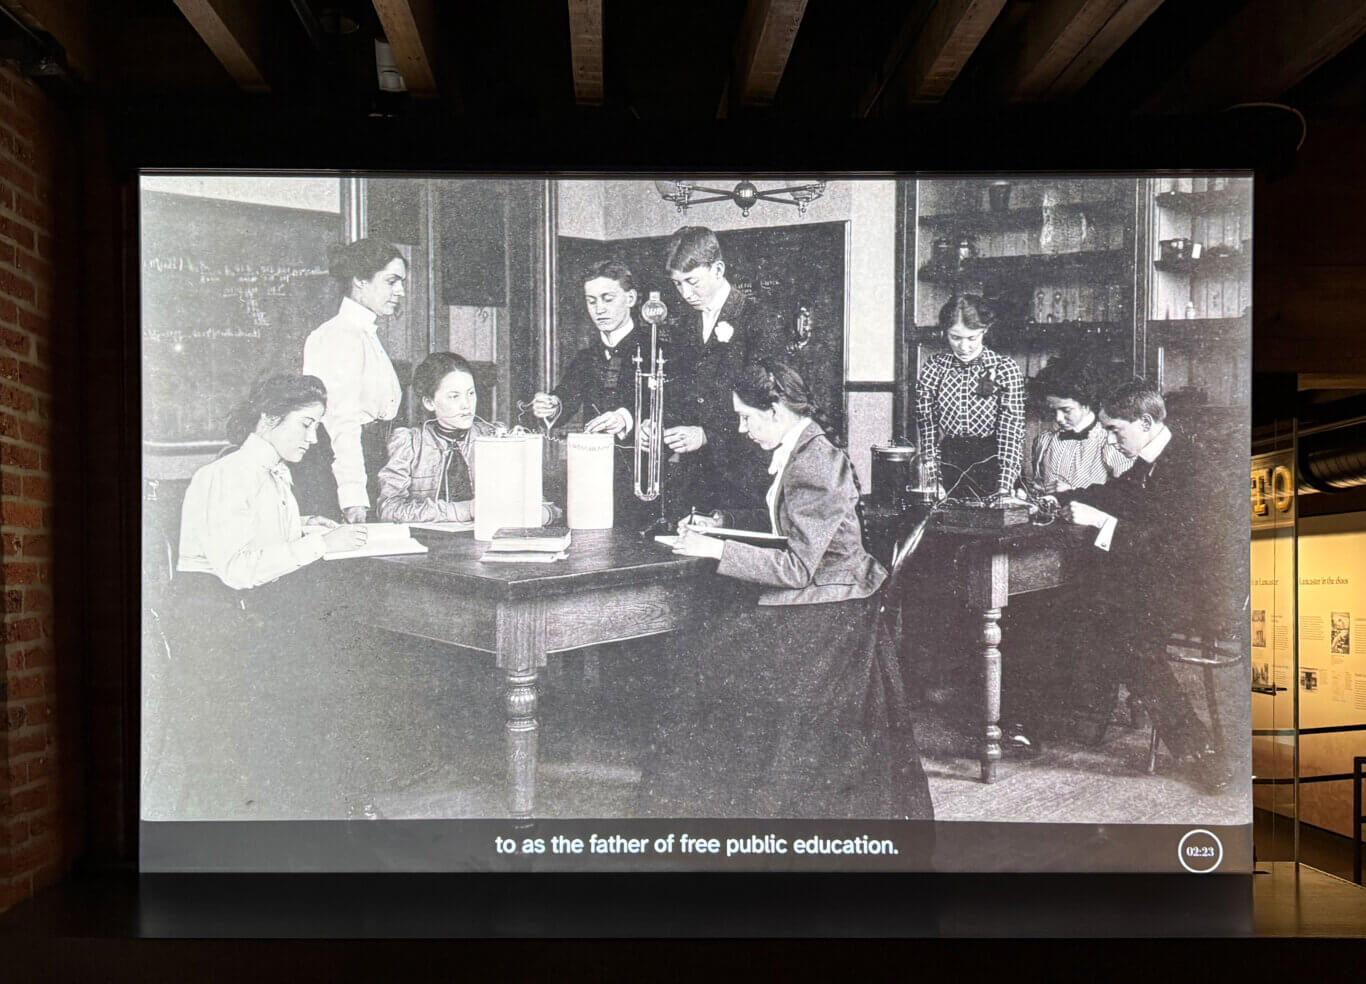
A large black-and-white historical photograph is projected across a screen in a dim brick museum interior. The photograph shows a crowded classroom with young adults with light skin tone seated closely together at long wooden desks, writing or reading, while several adults or older students stand among them. The room pictured has shelves, framed boards, tall windows, hanging lamps, and large suspended fixtures. Brick arches and dark ceiling beams remain visible above the projection, and a narrow opening through the screen reveals warmly lit museum displays behind it. A dark bar crosses the bottom of the projection, where the visible sentence fragment reads: "to as the father of free public education." At the right, a circular timer reads: "02:23".
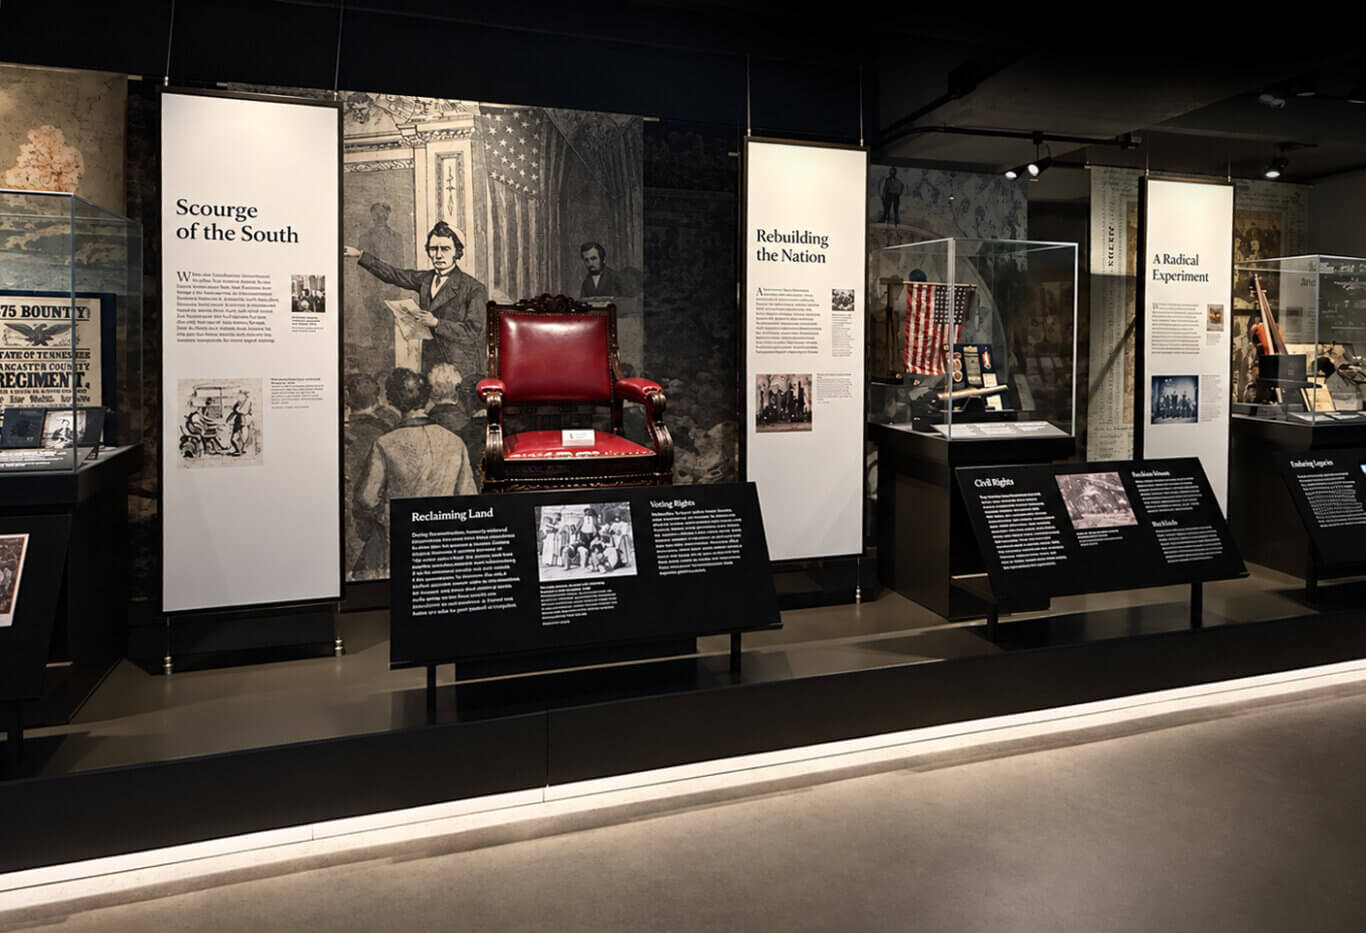
A dimly lit exhibit about the Reconstruction era, arranged on elevated black flooring with bright white floor lighting along the edge. Tall white interpretive panels, glass display cases, black angled text stands, historical images, and artifacts extend from our left to right beneath ceiling spotlights. Only the headings are large enough to read the text. At the center, an ornate dark wooden armchair upholstered in glossy deep red leather stands before a large monochrome mural of a formally dressed white speaker addressing a crowded chamber with an American flag behind him. The large panel to the left is headed "Scourge of the South." The black stand in front of the chair has the headings "Reclaiming Land" and "Voting Rights." A tall white panel just right of our center reads "Rebuilding the Nation." Beside it, a glass case contains a vertically draped red, white, and blue American flag, framed items, and several small objects on angled supports. The black stand in front of this case is headed "Civil Rights." Farther right, another tall white panel reads "A Radical Experiment." Additional glass cases hold long wooden objects, documents, photographs, and other artifacts. At our far right, a cropped black stand is headed "Enforcing Justice." Dark walls covered with enlarged historical illustrations form the background, while a pale gray walkway fills the foreground.
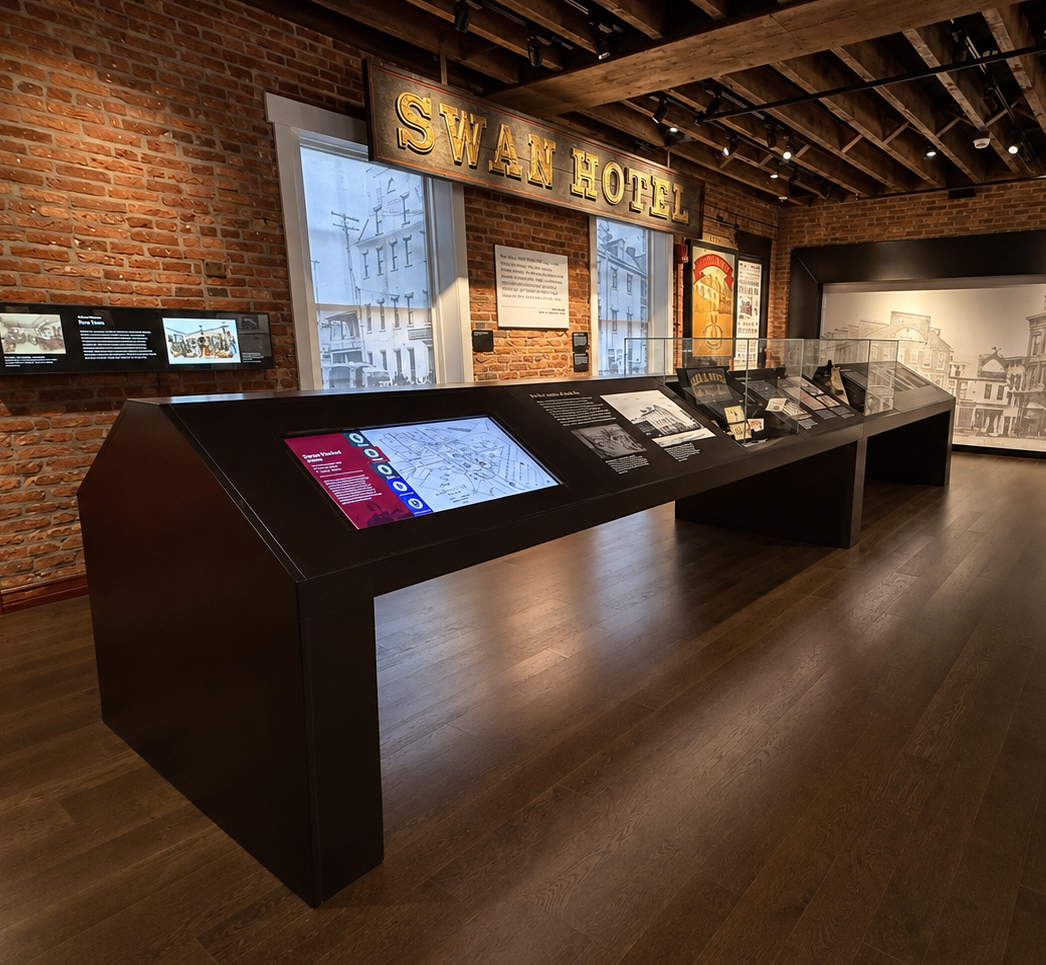
A wide-angle photograph shows a museum gallery, with exposed red-brick walls, dark wood flooring, open ceiling beams, and black track lighting. A large weathered sign above two tall windows reads "SWAN HOTEL" in illuminated gold letters. Long, angular black exhibit tables extend from the foreground toward the back wall; the nearest includes a touchscreen map with a red information panel, while farther displays contain photographs, documents, small artifacts, and angled interpretive labels beneath glass. A horizontal digital display is mounted on the left brick wall, and a framed red-and-yellow poster hangs between the windows and the rear exhibit. At right, a large pale mural depicts a historic streetscape and hotel building. Snowy or overcast building exteriors are visible through the windows.
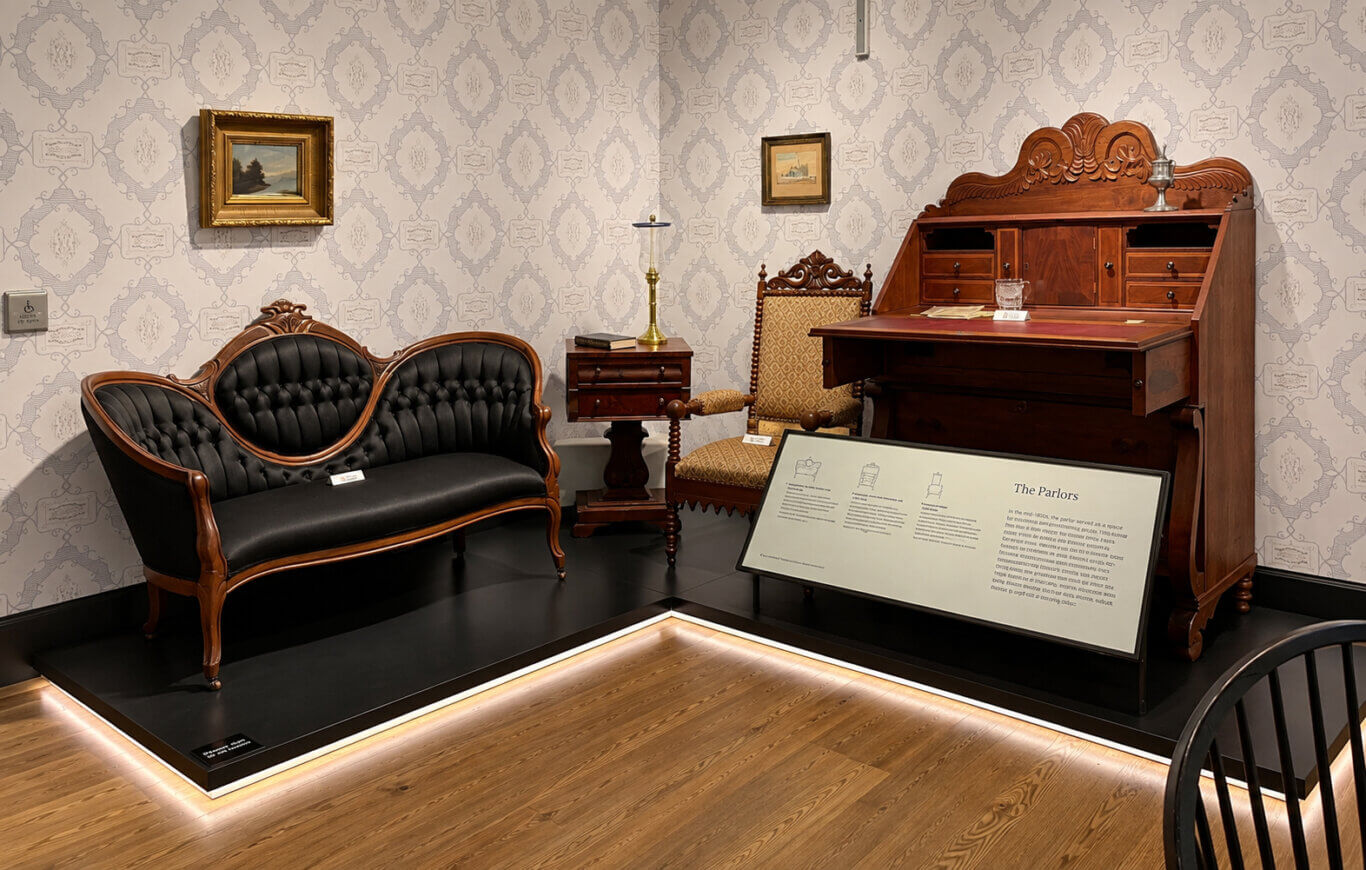
A museum display recreates a Victorian-style parlor with ornate dark wood furniture arranged on a raised black platform against pale gray patterned wallpaper. On the left stands a carved wooden settee upholstered in deeply tufted black leather, its back formed by three rounded sections. A small white object label rests on the seat, but its text is too small to read. Above it hangs a gold-framed landscape painting of trees beside water. Near the center, a two-drawer wooden side table supports several stacked books and a tall brass oil lamp with a clear glass chimney. Behind and to the right is a carved armchair with patterned gold-brown upholstery and a small white label whose text is illegible. A smaller framed picture hangs above the chair. Dominating the right side is a large reddish-brown wooden secretary desk with an elaborate carved crest, multiple small drawers and compartments, a lowered writing surface, and larger drawers below. Papers, a faceted glass vessel, a small white label, and a silver-colored decorative object sit on or above the desk. In front of the furniture, a large angled interpretive panel displays three small line drawings of chairs and a prominent title reading "The Parlors"; all additional body text is illegible. Warm strip lighting outlines the platform above the honey-colored wood floor.
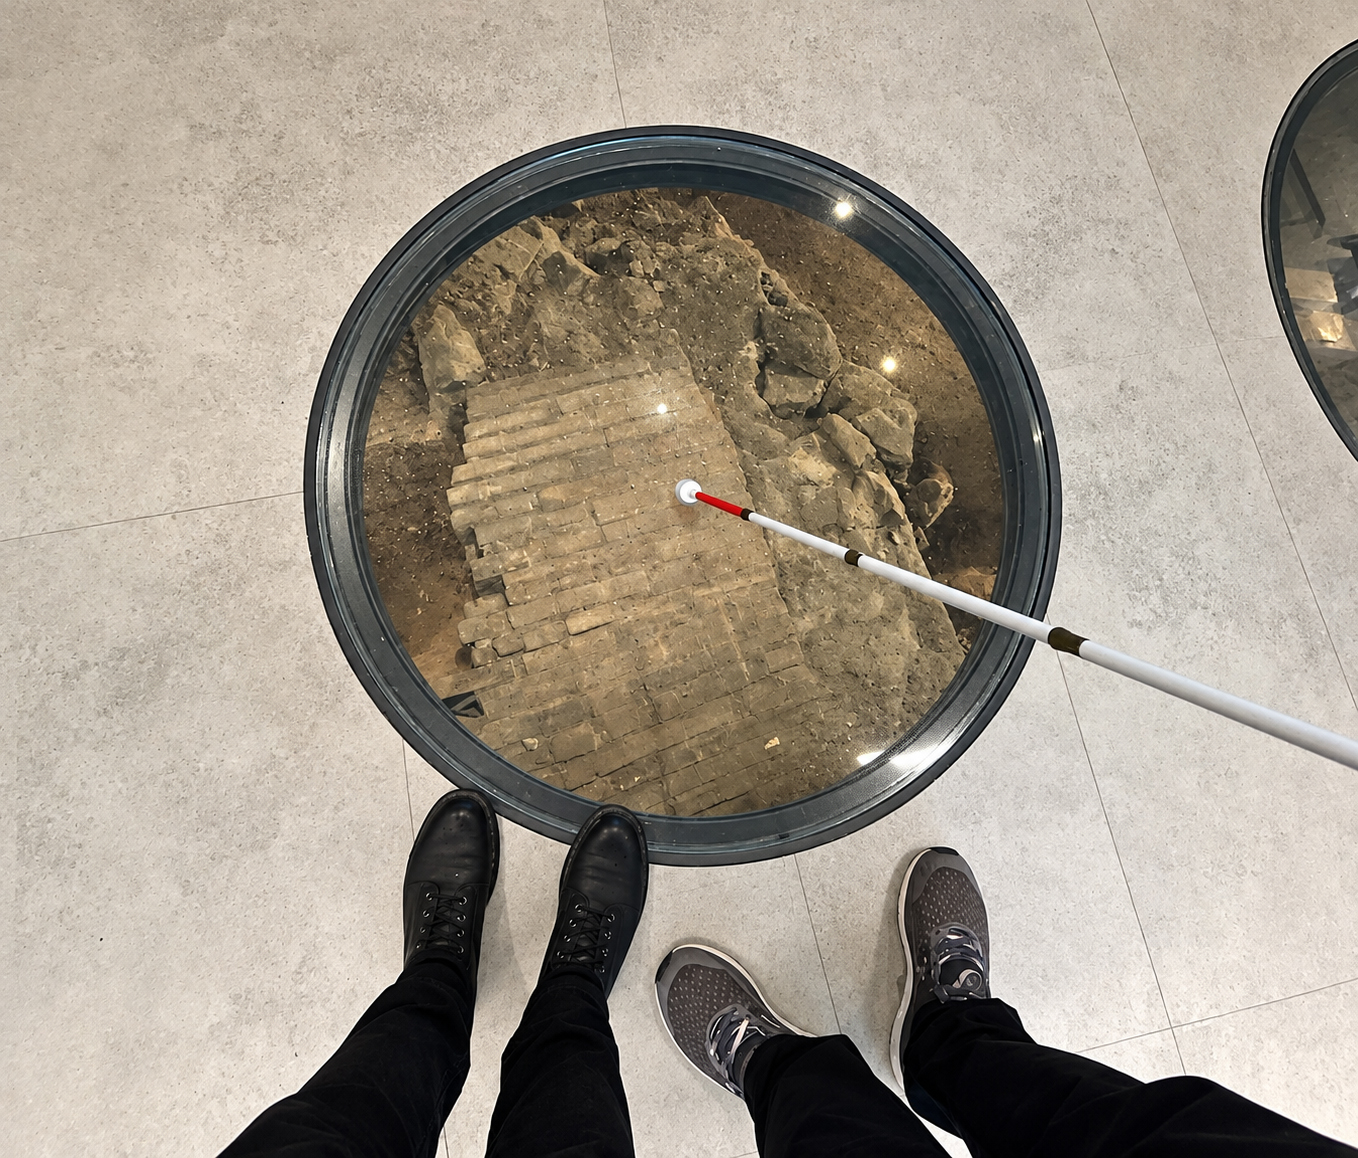
A top-down photograph shows a large circular glass panel set into a pale gray tiled floor, revealing an archaeological excavation below. Beneath the glass are packed brown earth, irregular stones, and a rectangular section of old beige brickwork laid in uneven rows. Reflections of several ceiling lights dot the glass. A white cane extends diagonally from our lower right, with its white tip touching the glass near the center. At the bottom edge, two people stand beside the panel: one wears black pants and black lace-up boots, while the other wears black pants and gray lace-up athletic shoes. A small portion of another circular glass panel appears at our upper right.

Project Description

Lancaster History operates the Thaddeus Stevens and Lydia Hamilton Smith Center for History and Democracy, a museum and education center built around the preserved home, tavern, and law office once shared by Congressman Thaddeus Stevens and Lydia Hamilton Smith, a Black businesswoman and his longtime business and household partner. The site carries deep historical weight of its own: its cellar cistern is documented on the National Park Service’s Underground Railroad Network to Freedom.

Lancaster History assembled a project team that included exhibit designer Ralph Appelbaum Associates (RAA), architecture firm Civic Architects, and community engagement partner Ros Group, and engaged PAC from the earliest concept work through construction to lead inclusive design and accessibility across the architecture, exhibits, and media. PAC was happy to help Lancaster History author and receive an IMLS Museums Empowered grant to fund 100% of PAC’s fees and costs during the entire engagement.

Inclusive Design and Historic Sites

The Center’s spaces split into two very different design challenges: new construction that could be shaped around inclusive design from a blank page, and the historic building’s original rooms, thresholds, and stairs, which were far less forgiving of change. PAC’s role was to develop solutions that worked across both. Through design build reviews at every major design milestone, including schematic design, design development, final design, and construction documents, PAC worked alongside RAA and Civic Architects to resolve wayfinding and pathing through a building that mixed new and historic circulation, furniture design that met varied reach and seating needs without disrupting the historic rooms, and lighting and edge detection that let low vision and blind visitors move safely through spaces that could not simply be regraded or rebuilt. PAC also led charrettes with the project’s collaborators, working through these harder, historic-site-specific problems together rather than in review comments alone. That same collaboration extended to the Center’s largely two-dimensional collection of speeches, letters, and documents, material that isn’t easily taken in at a glance by visitors. The resulting solutions include a Braille introduction and tactile map at the start of each gallery, orienting visitors to the space and its contents before they enter, and touch objects incorporated throughout the experience, giving visitors something physical to connect to a collection that is otherwise almost entirely paper.

Inclusive Design Standards

As the design team moved from concept into architecture and exhibition design, PAC authored a dedicated Inclusive Design Standards reference document for the Center, giving the project’s many collaborators a shared, evolving foundation to design from. The standards covered the campus and building architecture, circulation routes and signage, tactile vocabulary, the design of the built program and exhibitions, exhibit audio and acoustics, graphic design contrast and typography, and both static and time-based media. PAC visited the historic site directly to ground its recommendations in the building’s real thresholds, sightlines, and constraints, and treated the document as a living one, meant to be revisited and updated as the project’s plans solidified through each design phase.

Media Accessibility

PAC also completed a comprehensive review of every planned media component in the museum, including its orientation film, immersive audiovisual programs, soundscapes, interactive maps, and donor recognition video. Each was assessed individually for the affordances it would need, among them captions, American Sign Language interpretation, audio description, and transcripts, grounded in the distinction between multisensory design, which simply engages multiple senses, and multimodal design, which redundantly maps the same information across senses so no one modality is required to understand it. The review also flagged production concerns specific to a historic, immersive site, including pacing and camera movement for large-scale projected media, and sightline and legibility conflicts created by the building’s bench and bar seating.

Concluding Thoughts

What visitors encounter at the Thaddeus Stevens and Lydia Hamilton Smith Center for History and Democracy, from tactile maps at each gallery’s threshold to a building whose pathways were reworked stair by stair, is what becomes possible when inclusive design is treated as a foundational commitment rather than a final pass before opening. Solutions like these have to fit into rooms built decades before anyone considered them, which only works when access is developed alongside the rest of the design, not after it. PAC’s Inclusive Design Standards for the Center call for the document’s recommendations to be revisited roughly once a year following the museum’s opening, and that’s intentional. A historic site’s work toward inclusion doesn’t end at a ribbon-cutting. It continues as the building is lived in, tested by real visitors, and the collection grows.